Summary:
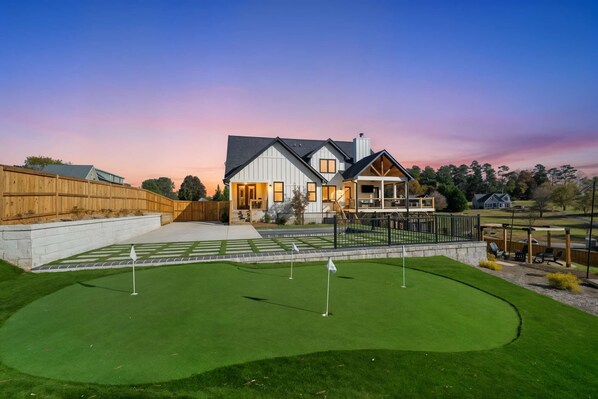
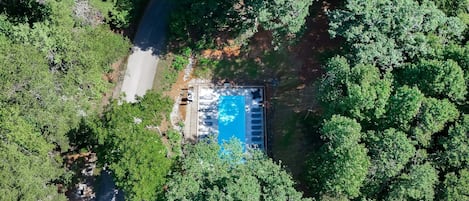
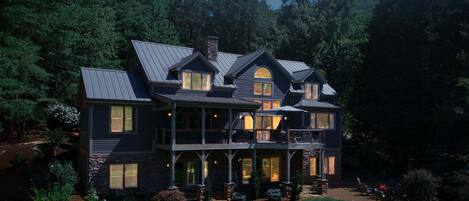
Picture 22 of your people under one roof, 20 minutes from Asheville, with nobody asking to go home. Morning coffee on a deck framed by the Blue Ridge. Afternoons split between the heated pool, the sauna, and a golf-simulator showdown nobody admits they take seriously. Evenings around the fire pit, marshmallows out, the mountains going dark behind you. This is the kind of trip the group still talks about a year later.
The Space:
ABOUT THIS SPACE
Eight bedrooms, 4.5 bathrooms, and a private resort’s worth of amenities — all built so a big group can spread out, reconnect, and actually relax in the same place at the
same time.
THE MAIN LEVEL
You walk into a grand entrance with custom wallpaper, then into a soaring great room with floor-to-ceiling windows that pull the mountain range right inside. The fully equipped kitchen is built for hosting a crowd: modern appliances, two coffee makers,
real prep space, and cookware for actual meals. Two indoor dining tables seat 18, so the whole group eats together. The primary suite is on this floor — a king bed under a vaulted custom ceiling with its own private ensuite, plus a second king bedroom near
a main-level half bath for anyone who’d rather skip the stairs.
THE BASEMENT — THE FUN FLOOR
This is where the kids disappear for hours. A golf simulator, arcade games, a basketball shooter, and a foosball table share the level with a custom cinema — massaging recliners and Sonos surround sound. There’s a second living area down here with a fireplace and a big TV for game days, plus a king bedroom and a queen-over-queen bunk room sharing a full bath.
THE UPPER LEVEL
Four more bedrooms upstairs: three with king beds and one ultimate group suite with four queen-over-queen bunks — enough for the cousins, the teens, or the whole kids’ table. They share two full hallway bathrooms, each stocked with premium shampoo, conditioner, body wash, and plush towels.
SLEEPING ARRANGEMENTS (sleeps 22)
• Primary: King, private ensuite (main level)
• Bedroom 2: King, near main-level half bath
• Bedroom 3: King, basement
• Bedroom 4: Queen-over-queen bunk, basement
• Bedrooms 5–7: King beds, upper level
• Bedroom 8: Four queen-over-queen bunks, upper level
A pack ’n play is provided for the littlest guests.
LOCATION & WHAT’S NEARBY
You’re tucked into the mountains in Leicester, NC — quiet and private, but only about 20 minutes from city centre Asheville, so you get a peaceful basecamp and a real city
within easy reach.
• City centre Asheville — ~20 min: breweries, the River Arts District, restaurants, live music
• Biltmore Estate — ~25 min: America’s largest home, gardens, and winery
• Blue Ridge Parkway access — ~25 min: overlooks and the most scenic driving in the East
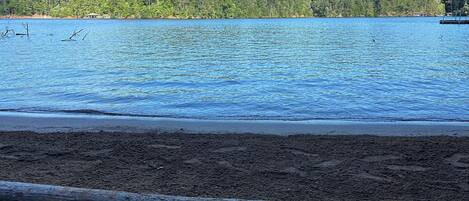
• Pisgah National Forest — ~30–40 min: waterfalls, swimming holes, and trailheads
• Sierra Nevada Brewing (Mills River) — ~35 min: tours, taproom, riverside lawn
• North Carolina Arboretum — ~25 min: 65 acres of gardens and easy walking paths
• Lake Lure & Chimney Rock — ~50 min: the lake from “Dirty Dancing” and a cliff-top state park
• Asheville Regional Airport (AVL) — ~30 min Hike waterfalls or hop Asheville breweries all day and still be back at the pool before dinner.
WHO THIS HOME IS BEST FOR
• Multi-generational families — grandparents take the main-level king and skip the stairs, kids claim the bunk rooms, and everyone shares the great room and pool. Sleeps 22 without anyone feeling on top of each other.
• Reunions & milestone celebrations — birthdays, anniversaries, big holidays. Two
dining tables seat 18, with room to gather or peel off for quiet time.
• Friend-group getaways — golf simulator tournaments, theatre nights, hot tub after
dark, and a sauna to recover in. The basement is built for the weekend nobody wants
to end.
• Retreats & gatherings — work offsites, church groups, or sports teams that need beds, common space, and strong WiFi in one place.
• Dog-friendly travellers — bring up to 2 dogs (80 lb max) so the whole family, four legs included, comes along.
Guest Access:
Guests will receive a 4-digit code to access the smart lock on the front door for a seamless and secure check-in experience.
The Area:
Youʼre tucked into the mountains in Leicester, NC — quiet and private, but only about 20 minutes from city centre Asheville, so you get a peaceful basecamp and a real city
within easy reach.
• City centre Asheville — ~20 min: breweries, the River Arts District, restaurants, live music
• Biltmore Estate — ~25 min: Americaʼs largest home, gardens, and winery
• Blue Ridge Parkway access — ~25 min: overlooks and the most scenic driving in the East
• Pisgah National Forest — ~30–40 min: waterfalls, swimming holes, and trailheads
• Sierra Nevada Brewing (Mills River) — ~35 min: tours, taproom, riverside lawn
• North Carolina Arboretum — ~25 min: 65 acres of gardens and easy walking paths
• Lake Lure & Chimney Rock — ~50 min: the lake from “Dirty Dancing” and a cliff-top state park
• Asheville Regional Airport (AVL) — ~30 min
Hike waterfalls or hop Asheville breweries all day and still be back at the pool before dinner.
Other Things to Note:
After confirming your reservation, you’ll receive access to our Guest Portal, which must be completed before check-in. It includes your check-in instructions, house rules, and required guest information.
You will also be asked to review and sign our external rental agreement. During this process, you’ll have the option to purchase a nightly damage protection plan (damage waiver) for coverage against accidental damages during your stay.
🐾 Pet-Friendly Stay
We’re happy to welcome pets in our property! We allow up to 2 pets, and there is a $100 pet fee per pet. Please enquire and let us know in advance if you’re bringing pets so we can add the fee to your reservation. This helps us prepare the space and ensure a comfortable stay for you and your furry friends.