Entire home

4BR Luxury Foothill Estate. 30+ Day Stays. Insurance & Corporate Relocation

Photo gallery for 4BR Luxury Foothill Estate. 30+ Day Stays. Insurance & Corporate Relocation
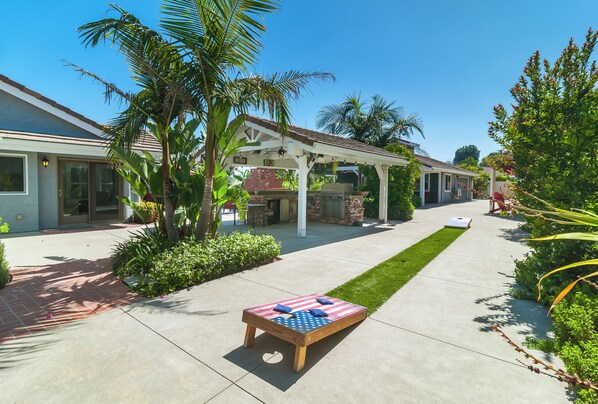
A patio area with a barbecue grill, a covered seating area, and a small American flag table.
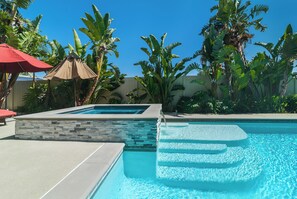
A swimming pool with clear blue water, surrounded by lush tropical plants and a stone wall.
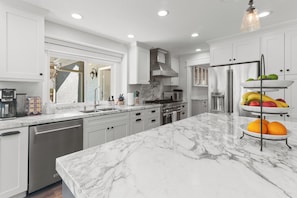
A modern kitchen with white cabinetry, a marble countertop, stainless steel appliances, and a fruit display.
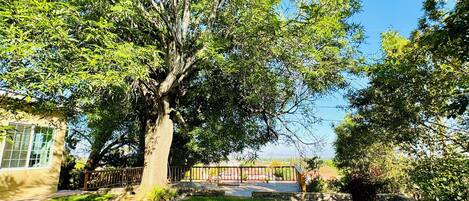
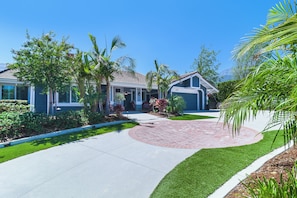
A residential property with a paved driveway, landscaped garden, and a clear blue sky.
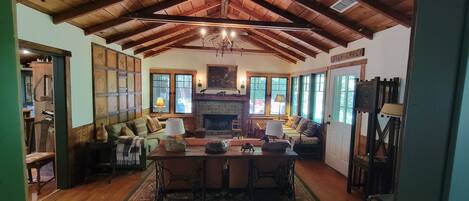
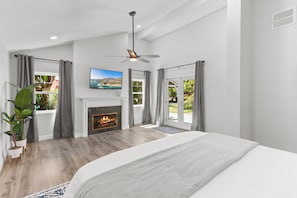
A modern bedroom with a fireplace, a ceiling fan, and a large bed.

Reviews

9.6 out of 10
Exceptional

Entire home

5 bedrooms5 bathrooms

Popular amenities

  • Pool
  • Spa pool
  • Kitchen
  • Washing machine
  • Dryer
  • Pet-friendly

Explore the area

View map
Rancho Cucamonga, CA
  • Place, Maloof Foundation for Arts & Crafts
    ‪3 min drive‬
  • Place, Chaffey College
    ‪5 min drive‬
  • Place, Center for the Arts - C - 3D Studio Art
    ‪7 min drive‬
  • Airport, Ontario Intl. Airport (ONT)
    ‪22 min drive‬

Room options

You may also like

About the area

Rancho Cucamonga

A family-friendly stay in Rancho Cucamonga awaits you at this holiday home. You'll be 2.4 km (1.5 mi) from Chaffey College and 2.6 km (1.6 mi) from Maloof Foundation for Arts & Crafts. Highlights at this holiday home include a kitchen, a washing machine and free WiFi. .Home features 4.5 bathrooms, a fireplace and a dining area. In-room dining is easy with a kitchen that comes equipped with a fridge, a microwave and a stovetop. A Smart TV, a coffee/tea maker and a hairdryer are also available. Limited housekeeping is available. .Enjoy the outdoor swimming pool, gym and Hot tub. Other amenities include laundry facilities, a garden and barbecues. .Attractions within a 15-minute drive of this Alta Loma holiday home include Victoria Gardens and Ontario Mills Shopping Mall.

What's nearby

  • Maloof Foundation for Arts & Crafts - 3 min drive - 3.0 km
  • Chaffey College - 5 min drive - 2.6 km
  • Center for the Arts - B - Studio Art - 6 min drive - 3.0 km
  • Center for the Arts - C - 3D Studio Art - 7 min drive - 3.4 km
  • Center for the Arts - A - 7 min drive - 3.4 km

Getting around

  • Upland Station - 11 min drive
  • Ontario Intl. Airport (ONT) - 22 min drive

Restaurants

  • ‪McDonald's - ‬4 min drive
  • ‪7-Eleven - ‬4 min drive
  • ‪The Coffee Bean & Tea Leaf - ‬4 min drive
  • ‪Jack in the Box - ‬4 min drive
  • ‪Coffeecito - ‬3 min drive

About this property

Entire place

You'll have the entire home to yourself and will only share it with other guests in your party.

4BR Luxury Foothill Estate. 30+ Day Stays. Insurance & Corporate Relocation
EXECUTIVE FOOTHILL ESTATE | MAIN RESIDENCE + DETACHED GUEST CASITA (4BR / 5BA) Fully Furnished 30+ Day Luxury Rental | Optimized for Insurance Relocation (ALE), Corporate Mobility, & Multi-Generational Stays
Welcome to a gated, fully fenced private sanctuary set on a lush, private half-acre in the prestigious Cucamonga foothills 91737. Specifically tailored for displaced families, corporate executives, local homeowners undergoing extensive rebuilds, and mid-term insurance policyholders requiring "like-kind and quality" temporary housing without sacrificing comfort or daily living standards.
Whether you require a 30-day bridge placement or a 6-month stay while your primary residence is being restored, this fully furnished estate provides the security, privacy, space, and turnkey functionality necessary to maintain your family's routine seamlessly.
TURNKEY SERVICES INCLUDED IN YOUR MONTHLY RATE
To deliver a true luxury, hassle-free residential experience and maintain the estate in pristine condition throughout your stay, the following professional services are fully included at no additional fee: • Bi-Weekly Professional Housekeeping: Full interior cleaning scheduled every two weeks. • Weekly Pool & Spa Maintenance:Professional service every Wednesday. • Weekly Landscaping & Grounds Service: Full yard care and tree maintenance every Friday.
PROPERTY LAYOUT & SLEEPING ACCOMMODATIONS (4 BEDROOMS / 5 FULL BATHROOMS)
1. MAIN RESIDENCE (3 Bedrooms / 3 Bathrooms) • Primary Executive Suite: Situated in a private rear wing of the home for optimal noise separation. Features a King bed with premium mattress, Pottery Barn linens, a private gas fireplace, and a spacious walk-in closet. The spa-inspired ensuite bathroom offers double vanities, a skylit soaking tub, and a curb-less walk-in shower with dual handheld showerheads. Outfitted with full blackout window treatments. • Bedroom 2: Features a Queen bed with a premium mattress, blackout curtains, and dedicated closet storage. • Bedroom 3: Equipped with an adjustable Queen bed and blackout curtains, ideal for guests needing customized comfort or mobility support.
2. DETACHED GUEST CASITA / COTTAGE (1 Bedroom / 2 Bathrooms) • Independent Living Wing: An ideal setup for extended family, older children, remote professionals, or live-in assistance seeking full privacy. • Bedroom 4: King bed with a new mattress, blackout curtains, walk-in closet, and an ensuite bathroom with a curb-less shower. • Living Area & Kitchenette: Includes an upscale lounge-to-bed conversion sofa, fully equipped kitchenette (cookware, utensils, fridge), and a second dedicated stackable washer/dryer set.
KITCHEN, WORKSPACES, & RESIDENTIAL AMENITIES
• Chef's Main Kitchen: Fully stocked with professional cookware, sharp cutlery, spices, drip coffee maker, pour-over setup, and hot water kettle . Features a 4-seat center island and an adjacent 6-seat formal dining area . • Dedicated Workspaces: Built-in desk workspace located off the main kitchen/pantry area, plus high-speed Wi-Fi throughout both structures to support remote work and schooling . • Dual Laundry Facilities: Primary full-sized washer/dryer set in the epoxy-floored garage, plus a secondary stackable washer/dryer set inside the detached casita . • EV Charging: Dedicated on-site Level 2 EV Charger available for guest vehicles .
OUTDOOR GROUNDS & RECREATIONAL ENTERTAINMENT
• Fully Fenced Half-Acre Grounds: Safe, secure perimeter for children and pre-approved family pets . • Pool & Spa Facilities: Fenced swimming pool and heated spa, complete with a dedicated outdoor pool bathroom and alfresco rinse shower . • Outdoor Kitchen & Dining: Covered loggia patio equipped with a 36" commercial gas grill and secondary outdoor beverage refrigerator . • Recreational Court: Illuminated private bocce ball court, putting green, cornhole, and kid-safe game setup .
INSURANCE ADJUSTER & RELOCATION CLAIMS INFORMATION
• All-Inclusive Monthly Pricing: Monthly rates include all utilities (electric, gas, water, trash, high-speed internet), along with bi-weekly housekeeping, pool care, and landscaping . • School District Continuity: Located in North Rancho Cucamonga (Chaffey Joint Union / Alta Loma School District boundaries), allowing displaced families to keep children in their local schools without disruption . • Direct Carrier Invoicing: We accommodate direct insurance billing, custom invoicing, and corporate payment terms required by relocation management companies (ALE, CRS Temporary Housing, Housing Headquarters, etc.).
HOUSE POLICIES, UTILITY ALLOWANCE, & PROPERTY NOTES
Included Maintenance & Access: To maintain the estate, vendors require brief exterior access on scheduled maintenance days (Pool on Wednesdays, Landscaping on Fridays) . Housekeeping schedules are coordinated directly with guests .
Septic & Eco-Friendly Greywater System: The property operates on a private septic system . Main house laundry water feeds an eco-friendly greywater system irrigating on-site fruit trees; guests are provided with septic-safe, bleach-free detergents for main house laundry . Bleach usage is restricted to the detached casita laundry only .
Utility Allowance: Includes a generous $500/month electricity allowance, which comfortably covers standard residential usage . Usage exceeding $500 per 30-day billing cycle is billed to the guest or insurance claim account .
Heated Spa & Pool: The swimming pool is unheated (naturally warm summer/fall) . The heated spa is fully operational for guest enjoyment .

Similar properties

Property amenities

Pool/Spa

  • Hot tub
  • Outdoor pool

Internet

  • Available in the house: Free WiFi

Parking and transport

  • Electric car charging station on site
  • Wheelchair-accessible parking and van parking available
  • Onsite parking options include a garage

Kitchen

  • Blender
  • Coffee grinder
  • Coffee/tea maker
  • Cookware, dishware, and utensils
  • Dishwasher
  • Electric kettle
  • Hob
  • Ice maker
  • Kitchen island
  • Kitchenette
  • Microwave
  • Oven
  • Refrigerator
  • Spices
  • Toaster

Dining

  • Dining table

Bedrooms

  • 5 bedrooms
  • Bedsheets provided

Bathroom

  • 4.5 bathrooms
  • Bathtub or shower
  • Bidet
  • Hair dryer
  • Shower
  • Soap
  • Toilet paper
  • Towels provided

Living spaces

  • Dining table
  • Fireplace
  • Separate dining area

Entertainment

  • Games
  • Smart TV
  • Stereo

Outdoor areas

  • Barbecue grill
  • Garden

Laundry

  • Laundry facilities
  • Washing machine

Work spaces

  • Desk
  • Desk chair
  • Printer

Comfort

  • Air conditioning
  • Heating

Pets

  • Pet friendly
  • Welcoming dogs only
  • Up to 23 kg per pet

Suitability/Accessibility

  • If you have requests for specific accessibility needs, please contact the property using the information on the reservation confirmation received after booking.
  • 2 accessible parking spaces
  • Front entrance ramp
  • In-room accessibility
  • No lift (single-level property)
  • Single level property
  • Smooth flooring in public areas
  • Well-lit path to entrance
  • Wheelchair-accessible parking
  • Wheelchair-accessible path of travel
  • Wheelchair-accessible van parking
  • Smoke-free property

Services and conveniences

  • Iron/ironing board
  • Limited housekeeping

Location highlights

  • Near a health/beauty spa
  • Near a hospital
  • Near an outlet shopping centre
  • Next to a golf course

Things to do

  • Gym
  • Golfing nearby
  • Mountain climbing nearby
  • Swimming nearby
  • Wildlife walks nearby
  • Winery tours nearby

Safety features

  • Carbon monoxide detector (host has indicated there is a carbon monoxide detector on the property)
  • Smoke detector (host has indicated there is a smoke detector on the property)
  • Fire extinguisher

General

  • Double-glazed windows
  • Electric car charging station
  • Garden
  • Living plant wall
  • Recycling
  • Some LED lighting used

Policies

Check-in

Check-in time starts at 4:00 PM
Minimum check-in age - 25

Check-out

Check-out before 11:00 AM

Special check-in instructions

An adult aged 18 or older must assume all liability for the booking
You will receive an email from the host with check-in and check-out instructions
Information provided by the property may be translated using automated translation tools

Pets

  • Pets are welcome
  • Only dogs are allowed
  • Maximum 1 (weight limit: 50 lb per pet)
  • Service animals are exempt from fees.
  • Note from host: Restricted breeds due to insurance policy. Ask.

Children and extra beds

  • Children are welcome.
  • Note from host: Pool Fenced. Children should be swimmers

Events

No events allowed

Smoking

Smoking is not permitted

Important information

You need to know

Extra-person charges may apply and vary depending on property policy
Government-issued photo identification and a credit card, debit card or cash deposit may be required at check-in for incidental charges
Special requests are subject to availability upon check-in and may incur additional charges; special requests cannot be guaranteed
On-site parties or group events are strictly prohibited
Host has indicated that there is a carbon monoxide detector on the property
Host has indicated that there is a smoke detector on the property
Safety features at this property include a fire extinguisher
This property is managed through our partner, Vrbo. You will receive an email from Vrbo with a link to a Vrbo account, where you can change or cancel your reservation
Charges for extra guests may apply and vary according to property policy.
A cash deposit, credit card or debit card for incidental charges and government-issued photo identification may be required upon check-in.
Special requests are subject to availability at the time of check-in. Special requests can't be guaranteed and may incur additional charges.
    This property is managed by a professional host. The provision of housing is linked to their trade, business or profession. On-site parties or group events are strictly prohibited. For guests' safety, the property includes a carbon monoxide detector, a fire extinguisher and a smoke detector in all accommodation.

Frequently asked questions

Does 4BR Luxury Foothill Estate. 30+ Day Stays. Insurance & Corporate Relocation have a pool?
4BR Luxury Foothill Estate. 30+ Day Stays. Insurance & Corporate Relocation has a pool.
What luxury perks are available at 4BR Luxury Foothill Estate. 30+ Day Stays. Insurance & Corporate Relocation?

This property features an outdoor pool, as well as a fireplace and a dining area.

What makes 4BR Luxury Foothill Estate. 30+ Day Stays. Insurance & Corporate Relocation a romantic place to stay?
1 hot tub and fireplaces help set the scene for a sizzling getaway at 4BR Luxury Foothill Estate. 30+ Day Stays. Insurance & Corporate Relocation.

Is 4BR Luxury Foothill Estate. 30+ Day Stays. Insurance & Corporate Relocation family-friendly?

You bet! With amenities such as laundry facilities and a BBQ, as well as highchairs and children's dinnerware, it's no surprise that 4BR Luxury Foothill Estate. 30+ Day Stays. Insurance & Corporate Relocation is a winner with our family travellers.

Is there a private hot tub at 4BR Luxury Foothill Estate. 30+ Day Stays. Insurance & Corporate Relocation?

Yep, there is a hot tub.

Is there a free airport shuttle available at 4BR Luxury Foothill Estate. 30+ Day Stays. Insurance & Corporate Relocation?

No, 4BR Luxury Foothill Estate. 30+ Day Stays. Insurance & Corporate Relocation does not offer an airport shuttle service.

What time are check-in & check-out at 4BR Luxury Foothill Estate. 30+ Day Stays. Insurance & Corporate Relocation?

Check-in begins at 4:00 PM. Check-out time is 11:00 AM.

Is there a golf course on site at 4BR Luxury Foothill Estate. 30+ Day Stays. Insurance & Corporate Relocation?

There is a golf course next to 4BR Luxury Foothill Estate. 30+ Day Stays. Insurance & Corporate Relocation.

4BR Luxury Foothill Estate. 30+ Day Stays. Insurance & Corporate Relocation Reviews