OCEAN VIEW LUXURY HOME | 5 BEDROOMS | 5.5 BATHS | PRIVATE HEATED POOL | ELEVATOR | STEPS TO THE BEACH
Welcome to Living the Dream, a spacious Ocean Isle Beach vacation home designed for families and groups who want to be close to the beach without giving up space, comfort, or convenience.
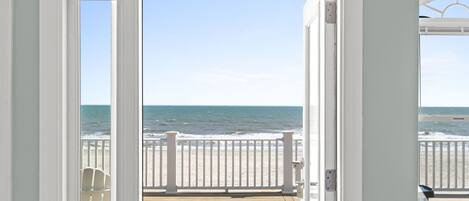
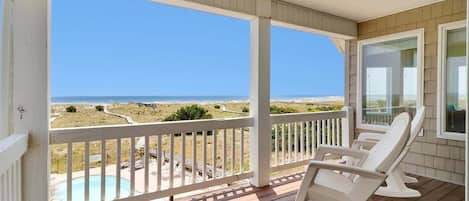
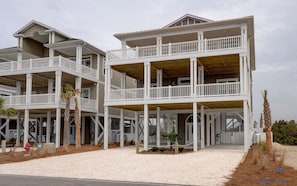

Located on 1st Street in the second row, the home is approximately 45 yards from beach access, with ocean and Intracoastal Waterway views, a private pool, elevator, multiple decks, two living areas, and five bedrooms with private bathrooms.
BEGINNING MARCH 1, 2027, every stay includes Vacation OIB Arrival Ready, so your vacation starts the moment you arrive.
VACATION OIB ARRIVAL READY
We want you spending less time packing, making beds, and running to the store after check-in.
Every stay includes our Vacation OIB Arrival Ready experience:
• Fresh bed linens with beds made before arrival
• Bath towels and washcloths
• Starter shampoo, conditioner, and body wash
• Starter paper products and household essentials
• Starter Keurig coffee supplies
• Professionally cleaned and prepared home
• Digital guest guide with QR-code access
• Local support during your stay
Arrive, unpack, and head to the beach.
WHY GUESTS CHOOSE LIVING THE DREAM
• 5 bedrooms and 5.5 bathrooms
• Sleeps up to 17 guests
• Approximately 45 yards to beach access
• Ocean and Intracoastal Waterway views
• Private 26’ x 14’ pool with optional heat
• 3-stop elevator
• Two large family rooms
• More than 1,250 sq. ft. of covered and uncovered decks
• Sonos audio inside, on the upper deck, and by the pool
• Two full-size refrigerators
• Beach chairs, umbrellas, beach cart, and cooler
• Family-friendly amenities including Pack ’n Play, high chair, booster seat, baby gates, games, toys, and books
• Keyless entry with a unique access code for your stay
BEDROOMS AND SLEEPING ARRANGEMENTS
Living the Dream features a reverse floor plan with five bedrooms and 5.5 bathrooms.
• Bedroom 1, second-floor primary: King bed
• Bedroom 2, first-floor primary: King bed
• Bedroom 3: Queen bed + Twin bed
• Bedroom 4: Two Full beds
• Bedroom 5: Two Twin-over-Twin bunk beds
• First-floor family room: Queen sleeper sofa
Bedroom 4 and its private bathroom include accessibility features such as a wider entry, pocket door, accessible shower, grab bars, movable bench, and adjustable-height hand shower.
KITCHEN, DINING AND LIVING SPACES
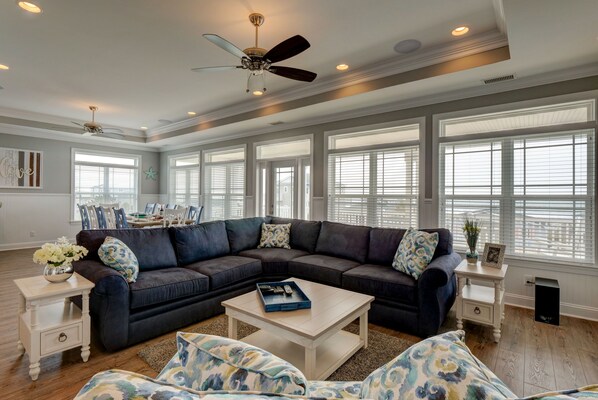
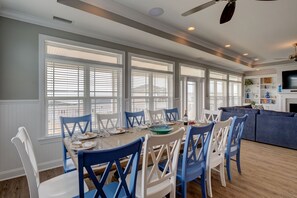
The open second-floor main living area takes advantage of the home’s ocean views and gives your group plenty of room to gather.
The kitchen includes granite countertops, stainless steel appliances, a convection oven, convection microwave, quiet dishwasher, and two 25-cubic-foot refrigerator/freezers. It is stocked with dishes, glassware, silverware, cookware, and serving pieces for large groups.
The main dining table seats 12, with additional seating at the kitchen bar and outdoor dining areas.
The second-floor great room features comfortable seating, a 60-inch Smart TV for streaming, YouTube TV, fireplace, Sonos audio, and large windows overlooking the ocean.
A second family room downstairs gives kids or another part of your group their own space, with a 55-inch Smart TV for streaming, YouTube TV, entertainment area, and Queen sleeper sofa.
OUTDOOR LIVING AND PRIVATE POOL
One of the best parts of Living the Dream is the outdoor space.
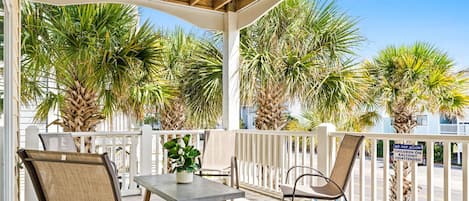
Enjoy more than 1,250 square feet of decking, including two large ocean-facing decks and rear decks overlooking the Intracoastal Waterway.
Start your morning with coffee and an ocean view. Spend the afternoon at the beach or beside your private pool. Then head to the rear deck for an Ocean Isle Beach sunset.
The fenced pool area includes:
• 26’ x 14’ in-ground pool with wide stair entry
• Optional pool heat
• Stamped concrete pool deck
• Lounge chairs
• Covered dining area
• Tiki bar with electrical outlets
• Outdoor shower and changing area
• Propane grill
BEACH GEAR INCLUDED
Beach access is just across the street, and you don’t need to bring all the bulky gear from home.
The house includes beach chairs, umbrellas, a beach cart, and a cooler to make trips to and from the beach easier.
TECHNOLOGY AND CONVENIENCE
• High-speed Wi-Fi
• Smart TVs for streaming and YouTube TV
• Sonos whole-home audio with indoor and outdoor listening zones
• Electronic keyless entry
• 3-stop, 950-lb.-capacity elevator
• Large-capacity washer and dryer
• Tankless hot water heaters providing continuous, on-demand hot water
• Secure ground-floor storage for beach gear, golf clubs, and other equipment
VACATION OIB DIGITAL GUEST GUIDE
Your Vacation OIB digital guest guide puts useful information about the home and Ocean Isle Beach right on your phone. Access it anytime through QR codes conveniently located at the property.
The guide includes:
• Check-in and check-out information
• Wi-Fi and Smart TV instructions
• Home and amenity instructions
• Pool and elevator information
• Beach access and beach gear details
• Local restaurant and dining recommendations
• Shopping, groceries, and nearby services
• Things to do and local attractions
• Emergency and important contact information
• Vacation OIB tips and recommendations for enjoying Ocean Isle Beach
No searching through binders or old paperwork. Scan the QR code and find what you need.
A GREAT OCEAN ISLE BEACH LOCATION
Living the Dream puts you close to everything that makes Ocean Isle Beach, North Carolina such a popular family beach destination.
The beach is approximately 45 yards away, while Ocean Isle Beach restaurants, shops, playgrounds, the museum, and island attractions are just a short ride from the house.
Ocean Isle Beach is also conveniently located between Wilmington, NC and Myrtle Beach, SC, giving you easy access to golf, restaurants, shopping, entertainment, and day trips throughout the Brunswick County coast.
TRAVELING WITH A LARGER GROUP?
Vacation OIB has two similar homes located immediately next door:
• Paradise Found, VRBO #441547
• My Happy Place, VRBO #614196
Renting neighboring Vacation OIB homes can be a great option for extended families, reunions, multiple families, or groups who want to vacation together while still having their own space.
GOOD TO KNOW
• Check-in: 3:00 PM
• Check-out: 10:00 AM
• No smoking
• No pets
• Primary renter must be at least 25 and stay at the property
• Outdoor security cameras monitor the property perimeter and entrance only
Living the Dream combines the location of a near-beachfront Ocean Isle Beach rental with the space and amenities of a home built for large family vacations.
With the beach steps away, your own private pool, five bedrooms and bathrooms, an elevator, ocean-view decks, included beach gear, and Vacation OIB Arrival Ready service, you can pack less and spend more of your vacation enjoying Ocean Isle Beach.