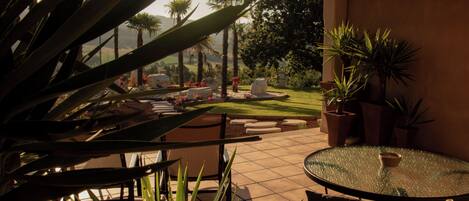
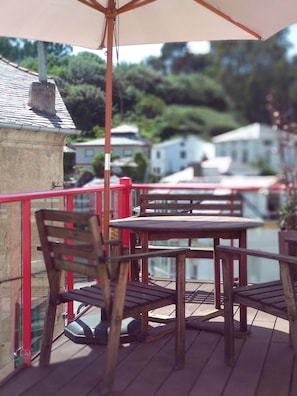
The home features a spacious kitchen and living room, four bedrooms, bathrooms, terraces, and a garage, and was designed by a local architect. A terrace sheltered from the wind faces south, and the entire house is flooded with light through this facade, thanks to the floor-to-ceiling windows in the double-height interior.
The living room is the main room—very spacious and bright, with a double-height ceiling and an avant-garde design featuring floor-to-ceiling windows and slanted walls. Facing south, it opens onto the terrace, which overlooks a village street, and to the kitchen located half a level above. The living room, like the rest of the house, features several exclusive pieces by local artists.
There are several distinct areas within the living room, including spacious armchairs, reading nooks, a fireplace, Wi-Fi, and many thoughtful details that will make your stay here truly enjoyable.