Entire home

8 BR/9 Ba, 5,600 sqft, 2 Liv Rms | Game Rm | Pool Table | SHARC Passes | Hot Tub

Photo gallery for 8 BR/9 Ba, 5,600 sqft, 2 Liv Rms | Game Rm | Pool Table | SHARC Passes | Hot Tub

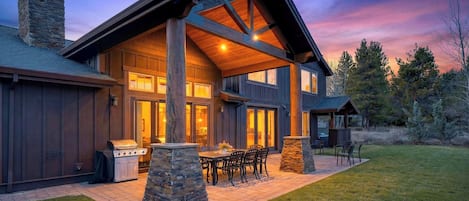
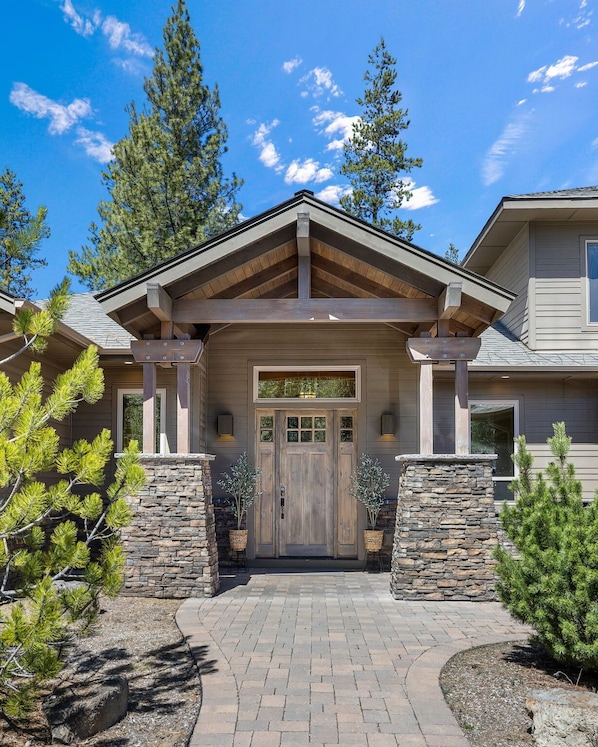
A house with a stone facade, a wooden front door, and a covered entryway.
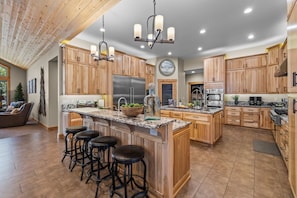
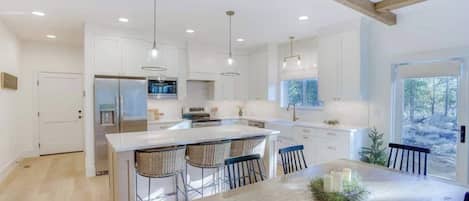
A spacious kitchen with wooden cabinets, a large island with stools, stainless steel appliances, and a chandelier.
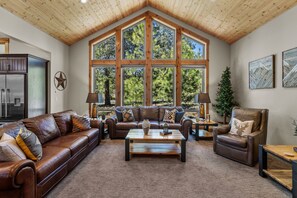

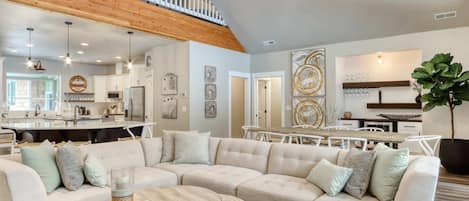
A spacious living room with a large window, a leather sofa, a coffee table, and a leather armchair.
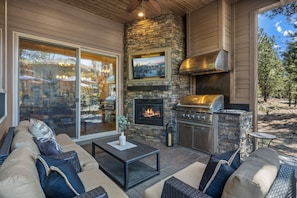
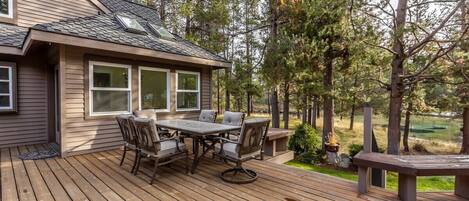
An outdoor patio with a stone fireplace, a TV mounted on the wall, and a grill.
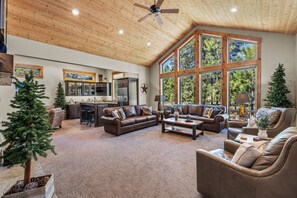
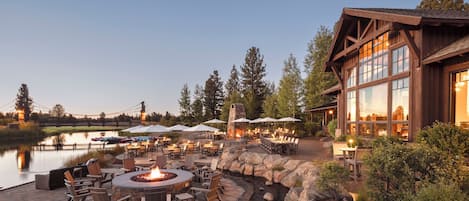
A spacious living area with a high ceiling, large windows, and a cozy fireplace.

Reviews

9.8 out of 10
Exceptional

Entire home

8 bedrooms9 bathrooms545 sq m

Popular amenities

  • Pool
  • Spa pool
  • Kitchen
  • Washing machine
  • Dryer
  • Air-conditioning

Explore the area

View map
Sunriver, OR
  • Place, Deschutes River
    ‪6 min walk‬
  • Place, Fort Rock Park
    ‪3 min drive‬
  • Place, Sunriver Nature Center
    ‪6 min drive‬
  • Airport, Redmond, OR (RDM-Robert's Field)
    ‪48 min drive‬

Room options

You may also like

About the area

Bend

At this holiday home you'll be within a 20-minute stroll of Deschutes River and Fort Rock Park. Highlights at this holiday home include a kitchen, a washing machine and a fireplace. .Home features 8.5 bathrooms, a balcony and a TV. In-room dining is easy with a kitchen that comes equipped with a fridge, a microwave and a stovetop. A coffee/tea maker, a hairdryer and an iron/ironing board are also available. .Enjoy the water park and Hot tub. Added amenities include laundry facilities, a garden and barbecues. .Attractions within a 30-minute drive of this Sunriver holiday home include Old Mill District and Hayden Homes Amphitheater.

What's nearby

  • Deschutes River - 6 min walk - 0.6 km
  • Fort Rock Park - 3 min drive - 1.8 km
  • Sunriver Nature Center - 6 min drive - 3.5 km
  • Sunriver Homeowners Aquatic & Recreation Center - 6 min drive - 3.8 km
  • Sunriver Resort Golf Course - 11 min drive - 5.9 km

Getting around

  • Sunriver Station - 8 min drive
  • Redmond, OR (RDM-Robert's Field) - 45 min drive

Restaurants

  • ‪Century Commons - ‬7 min drive
  • ‪The Wallow Bar & Grill - ‬9 min drive
  • ‪Sunriver Brewing Company - ‬6 min drive
  • ‪Brewed Awakenings Coffee Roasters - ‬6 min drive
  • ‪Village Bar & Grill - ‬6 min drive

About this property

Entire place

You'll have the entire home to yourself and will only share it with other guests in your party.

8 BR/9 Ba, 5,600 sqft, 2 Liv Rms | Game Rm | Pool Table | SHARC Passes | Hot Tub

Summary:

Lone Pine Lodge is a breathtaking 5,600 sq ft executive luxury home in the heart of Sunriver, designed for large families and groups who want true comfort and privacy. Sleeping 20 with 8 bedrooms and 9 bathrooms—including 7 king suites with attached bathrooms plus a twin room with 6 twin beds (not bunks)—it’s an ideal setup for multiple couples traveling together. Enjoy three separate living areas, a gourmet kitchen, and a full bar, plus a covered outdoor living area with fireplace + TV, a private year-round hot tub, and a commercial-style gas BBQ. Your stay also includes 18 unlimited-use SHARC passes and 10–12 touring bikes for exploring Sunriver’s 35+ miles of paved paths.


The Space:

Top Home Highlights:

- Sleeps 20 | 8 bedrooms | 9 bathrooms

- 5,600 sq ft with 3 separate living areas

- 7 king suites with attached bathrooms (excellent privacy for groups)

- Twin bedroom with 6 twin beds (not bunks)

- Covered outdoor living area with gas fireplace + outdoor TV

- Private year-round hot tub + commercial-style gas BBQ

- Full bar off the living room (wine cooler, dishwasher, refrigerator)

- Upstairs bonus room with custom barnwood pool table

- 18 SHARC passes (unlimited use) + 10–12 touring bikes

- A/C, 2 washers + 2 dryers, 3-car garage, parking up to 8 vehicles


Welcome to Lone Pine Lodge, a breathtaking executive luxury rental in the heart of Sunriver. This one-of-a-kind 5,600 sq ft lodge-style home was designed for large families and groups who want true comfort and privacy—especially couples traveling together. With 8 bedrooms and 9 bathrooms, including seven king suites with attached bathrooms, everyone gets their own space to recharge between adventures.


From the soaring great room and stone fireplace to the expansive kitchen and full bar, Lone Pine Lodge is built for gathering. Add in a covered outdoor living area with a fireplace and TV, a private hot tub, and a pool table bonus room, and you’ve got a stay that feels just as fun at home as it does out exploring Sunriver.


SHARC Passes + Bikes

Enjoy 18 SHARC passes (unlimited use), including access to the water park, tubing hill, boat launch, tennis/pickleball courts, and disc golf. The home also includes 10–12 touring bikes for exploring Sunriver’s 35+ miles of paved paths.


Entertainment & Games

Upstairs bonus room with custom barnwood pool table

Ping pong in the 3-car garage

Smart TVs in bedrooms + bonus room

Board games + card tables

X-Box (in the twin bedroom)


Indoor Living: Great Room + Multiple Living Areas

Huge great room with vaulted ceilings and a striking stone fireplace

Beautiful timber and reclaimed wood accents

3 separate living areas for groups to spread out

Tile and slate flooring throughout

Air conditioning

2 washers + 2 dryers


Gourmet Kitchen + Dining + Full Bar

Expansive kitchen with 2 islands and top-of-the-line appliances

48” DCS gas cooktop range

2 DCS electric ovens

2 dishwashers in the kitchen (plus a 3rd dishwasher in the bar)

Multiple refrigerators for group groceries (kitchen, bar, garage, and bonus room)

Custom barnwood dining table with seating for 14+

Coffee options: brewed dual carafe + Keurig

Full bar off the living room with wine fridge, dishwasher, and refrigerator


Outdoor Living: Covered Patio + Hot Tub

Covered outdoor living area off the dining room and bar

Gas fireplace + outdoor TV

Commercial-style natural gas BBQ

Comfortable seating and tables

Private year-round hot tub


Bedrooms & Sleeping Arrangements

All bedrooms have an attached bathroom, offering excellent comfort and privacy for groups.

All beds are custom reclaimed barnwood with pillow-top mattresses and luxury linens.

Main level

Suite 1: King bed (jetted spa tub)

Suite 2: King bed

Suite 3: King bed

Suite 4: King bed

Suite 5: King bed

Upstairs

Suite 6: King bed

Suite 7: King bed

Bedroom 8: 6 twin beds (not bunks)


Living & Dining Areas:

Main level living room + bar/gathering area

3 separate living areas

3 gas fireplaces

Custom reclaimed wood dining table

Conference-style seating for 14+


Location - Why Lone Pine Lodge:

In the heart of Sunriver between Circle 4 and Circle 5, you’re close to resort favorites including SHARC, the marina/river area, tennis and pickleball courts, and the Village.

- Central Sunriver location (Circle 4–5) with quick access to the paths

- Included bikes for exploring Sunriver’s 35+ miles of paved paths

- Close to The Village at Sunriver for dining and shopping


Bend + Mt. Bachelor

Mt. Bachelor: approximately 20 miles / 28 minutes for year-round mountain adventures

Bend: approximately 25 minutes for breweries, restaurants, and events


Nearby Restaurants:

Sunriver Brewing Co.

Marcello’s Cucina Italiana

South Bend Bistro

Blondie’s Pizza

Village Bar & Grill


Nearby Shopping:

The Village at Sunriver (shops + essentials)

Sunriver Resort / Lodge area shops

Bend shopping & groceries (easy drive for bigger runs)


Don’t-Miss Attractions:

SHARC (aquatic center, fitness, and recreation – 18 unlimited use passes included!)

Sunriver Marina (river access and on-the-water fun)

Sunriver Nature Center & Observatory

Fort Rock Park (fields, playgrounds, and open space)

High Desert Museum (Bend-area favorite)

Lava Butte (iconic volcanic landmark + views)

Newberry National Volcanic Monument (lava lands, lakes, and trails)

Deschutes River access + scenic float/paddle options nearby


Whether you’re here for golf, SHARC days, Mt. Bachelor adventures, or a relaxed week with friends and family, Lone Pine Lodge delivers the space, privacy, and entertainment that make group trips easy—plus the indoor/outdoor amenities that make Sunriver vacations unforgettable.


Deschutes County Certificate of Authority (COA) #: 602862


Guest Access:

Guests have exclusive access to the entire home, including the garage, outdoor living areas, and the private year-round hot tub. Included with your stay are [18] unlimited-use SHARC passes and bikes for exploring the paved paths.


Check-in is via keyless smart lock. On-site parking is available in the driveway and garage; please use designated parking areas. Owner closets/storage may be locked.


The Neighborhood:

Lone Pine Lodge is in the heart of Sunriver between Circle 4 and Circle 5, close to SHARC, the Village at Sunriver, the marina/river area, and tennis/pickleball courts. The paved path system is nearby, making it easy to bike around the resort. Bend is about 25 minutes away, and Mt. Bachelor is roughly 20 miles for four-season mountain adventures.


Getting Around:

Located in the heart of the resort between Circle 4 and Circle 5, Lone Pine Lodge offers quick access to Sunriver’s paved path system. Biking is the easiest way to reach SHARC, the Village at Sunriver, and the marina/river area, and bikes are included. A car is recommended for trips into Bend and to Mt. Bachelor. On-site parking is available at the home.


Other Things to Note:

- Reservation policy: Please send an inquiry if you have questions about any specific date ranges.

- No pets. No smoking. No events.

- House Rules + House Manual: Quiet hours, hot tub guidelines, bike use, and SHARC information are provided in the House Rules and full house manual.

- Booking agreement: By proceeding with the reservation, guests agree a rental contract will be completed prior to finalizing booking, and to all House Rules and the cancellation policy (including any seasonal booking guidelines).


Interaction with Guests:

Our office is open and available for guest assistance and emergencies 7 days a week.


For quick home reference, a digital Guest Guide is sent prior to arrival with your check-in instructions, including the full house manual (how-to’s, home features, and important property details).

Similar properties

Property amenities

Pool/Spa

  • Communal pool
  • Hot tub

Internet

  • Available in the house: WiFi

Parking and transport

  • Onsite parking options include a garage

Kitchen

  • Blender
  • Coffee/tea maker
  • Cookware, dishware, and utensils
  • Dishwasher
  • Electric kettle
  • Hob
  • Ice maker
  • Microwave
  • Oven
  • Refrigerator
  • Toaster

Dining

  • Dining table

Bedrooms

  • 8 bedrooms
  • Bedsheets provided

Bathroom

  • 8.5 bathrooms
  • Hair dryer
  • Shampoo
  • Shower
  • Towels provided

Living spaces

  • Dining table
  • Fireplace

Entertainment

  • Games
  • TV with cable/satellite channels

Outdoor areas

  • Balcony
  • Barbecue grill
  • Garden

Laundry

  • Laundry facilities
  • Washing machine

Work spaces

  • Office

Comfort

  • Air conditioning
  • Heating

Pets

  • No pets allowed

Suitability/Accessibility

  • Smoke-free property

Services and conveniences

  • Iron/ironing board

Location highlights

  • In a village
  • In the mountains
  • On a river

Things to do

  • Bicycles
  • Billiards/pool table
  • Optional golf privileges
  • Water park
  • Cycling nearby
  • Fishing nearby
  • Horseback riding nearby
  • Mountain climbing nearby
  • Rock climbing nearby

Safety features

  • Carbon monoxide detector (host has indicated there is a carbon monoxide detector on the property)
  • Smoke detector (host has indicated there is a smoke detector on the property)
  • First aid kit
  • Fire extinguisher

General

  • Bicycles
  • Garden
  • Unit size: 5,866 square feet

Policies

Check-in

Check-in time starts at 5:00 PM

Minimum check-in age - 25

Check-out

Check-out before 10:30 AM

Special check-in instructions

You will receive an email from the host with check-in and check-out instructions

Information provided by the property may be translated using automated translation tools

Rules

Your rental agreement must be signed and returned prior to your arrival. Please review the House Manual for all information about the home. You a...

Pets

  • No pets allowed

Children and extra beds

  • Children are welcome.

Events

No events allowed

Smoking

Smoking is not permitted

Important information

You need to know

Extra-person charges may apply and vary depending on property policy
Government-issued photo identification and a credit card, debit card or cash deposit may be required at check-in for incidental charges
Special requests are subject to availability upon check-in and may incur additional charges; special requests cannot be guaranteed
On-site parties or group events are strictly prohibited
Host has indicated that there is a carbon monoxide detector on the property
Host has indicated that there is a smoke detector on the property
Safety features at this property include a fire extinguisher and a first aid kit
This property has outdoor spaces, such as balconies, patios and terraces, which may not be suitable for children; if you have any concerns, we recommend contacting the property prior to your arrival to confirm that they can accommodate you in a suitable room
This property is managed through our partner, Vrbo. You will receive an email from Vrbo with a link to a Vrbo account, where you can change or cancel your reservation
Charges for extra guests may apply and vary according to property policy.
A cash deposit, credit card or debit card for incidental charges and government-issued photo identification may be required upon check-in.
Special requests are subject to availability at the time of check-in. Special requests can't be guaranteed and may incur additional charges.
    This property is managed by a professional host. The provision of housing is linked to their trade, business or profession. This property has outdoor spaces, such as balconies, patios and terraces, which may not be suitable for children. If you have any concerns, we recommend contacting the property prior to your arrival to confirm that they can accommodate you in a suitable room. On-site parties or group events are strictly prohibited. For guests' safety, the property includes a carbon monoxide detector, a fire extinguisher, a smoke detector and a first aid kit in all accommodation.

Property is also known as

68124a93f28268001125e231

Frequently asked questions

Does 8 BR/9 Ba, 5,600 sqft, 2 Liv Rms | Game Rm | Pool Table | SHARC Passes | Hot Tub have a pool?

8 BR/9 Ba, 5,600 sqft, 2 Liv Rms | Game Rm | Pool Table | SHARC Passes | Hot Tub has a pool and a communal pool.

Does 8 BR/9 Ba, 5,600 sqft, 2 Liv Rms | Game Rm | Pool Table | SHARC Passes | Hot Tub have a waterslide?

No, but it has a waterpark and lazy river.

What makes 8 BR/9 Ba, 5,600 sqft, 2 Liv Rms | Game Rm | Pool Table | SHARC Passes | Hot Tub a romantic place to stay?

1 hot tub, fireplaces, and private balconies all help set the scene for a sizzling getaway at 8 BR/9 Ba, 5,600 sqft, 2 Liv Rms | Game Rm | Pool Table | SHARC Passes | Hot Tub.

Is there a private hot tub at 8 BR/9 Ba, 5,600 sqft, 2 Liv Rms | Game Rm | Pool Table | SHARC Passes | Hot Tub?

Yep, there is a hot tub.

Is there a free airport shuttle available at 8 BR/9 Ba, 5,600 sqft, 2 Liv Rms | Game Rm | Pool Table | SHARC Passes | Hot Tub?

No, 8 BR/9 Ba, 5,600 sqft, 2 Liv Rms | Game Rm | Pool Table | SHARC Passes | Hot Tub does not offer an airport shuttle service.

What time are check-in & check-out at 8 BR/9 Ba, 5,600 sqft, 2 Liv Rms | Game Rm | Pool Table | SHARC Passes | Hot Tub?

Check-in begins at 5:00 PM. Check-out time is 10:30 AM.

Are pets allowed at 8 BR/9 Ba, 5,600 sqft, 2 Liv Rms | Game Rm | Pool Table | SHARC Passes | Hot Tub?

No, pets are not allowed.

8 BR/9 Ba, 5,600 sqft, 2 Liv Rms | Game Rm | Pool Table | SHARC Passes | Hot Tub Reviews

Reviews

9.8

Exceptional

Rating 10 - Excellent. 5 out of 6 reviews
Rating 8 - Good. 1 out of 6 reviews
Rating 6 - Okay. 0 out of 6 reviews
Rating 4 - Poor. 0 out of 6 reviews
Rating 2 - Terrible. 0 out of 6 reviews

10/10

Cleanliness

Reviews

Verified review

10/10 Excellent

Miguel G.

Liked: Cleanliness, check-in, communication, location, listing accuracy
Beautiful property, perfect for our weekend. Everyone felt right at home.
Stayed 3 nights in Jan 2026
Verified review

10/10 Excellent

Kristin R.

Liked: Cleanliness, check-in, communication, location, listing accuracy
What an incredible house for our family reunion! The home is clean, spacious, and the kitchen is very well-appointed. The hosts are responsive and professional. Thank you !
Stayed 7 nights in May 2026
Verified review

10/10 Excellent

Donna B.

Liked: Cleanliness, check-in, communication, location, listing accuracy
We loved the large kitchen with plenty of room and the multiple refrigerators. The house was clean and the amenities were great.
Stayed 8 nights in Dec 2025
Verified review

10/10 Excellent

cindy h.

Liked: Cleanliness, check-in, communication, location, listing accuracy
What an amazing house. It was wonderful for our family of ten spanning 4 generations. Each adult and our two teenage grandsons had an en-suite bedroom of their own, which was great! The living space and kitchen were perfect for games and conversation. We all loved the ping pong table and the pool table and had many friendly competitive games. The hot tub and outdoor area were in close proximity which was convenient but maintained the privacy of each area. There was a great supply of bikes for all ages. Perfect location - close to village and the marina. The house was very clean and well kept and was very well stocked in all areas. Check-in was easy and efficient.The host was outstanding - communication with the host team was clear, helpful and caring. I greatly appreciate the support and responsiveness of the COVH team. I look forward to staying at this wonderful house again.
Stayed 6 nights in Aug 2025